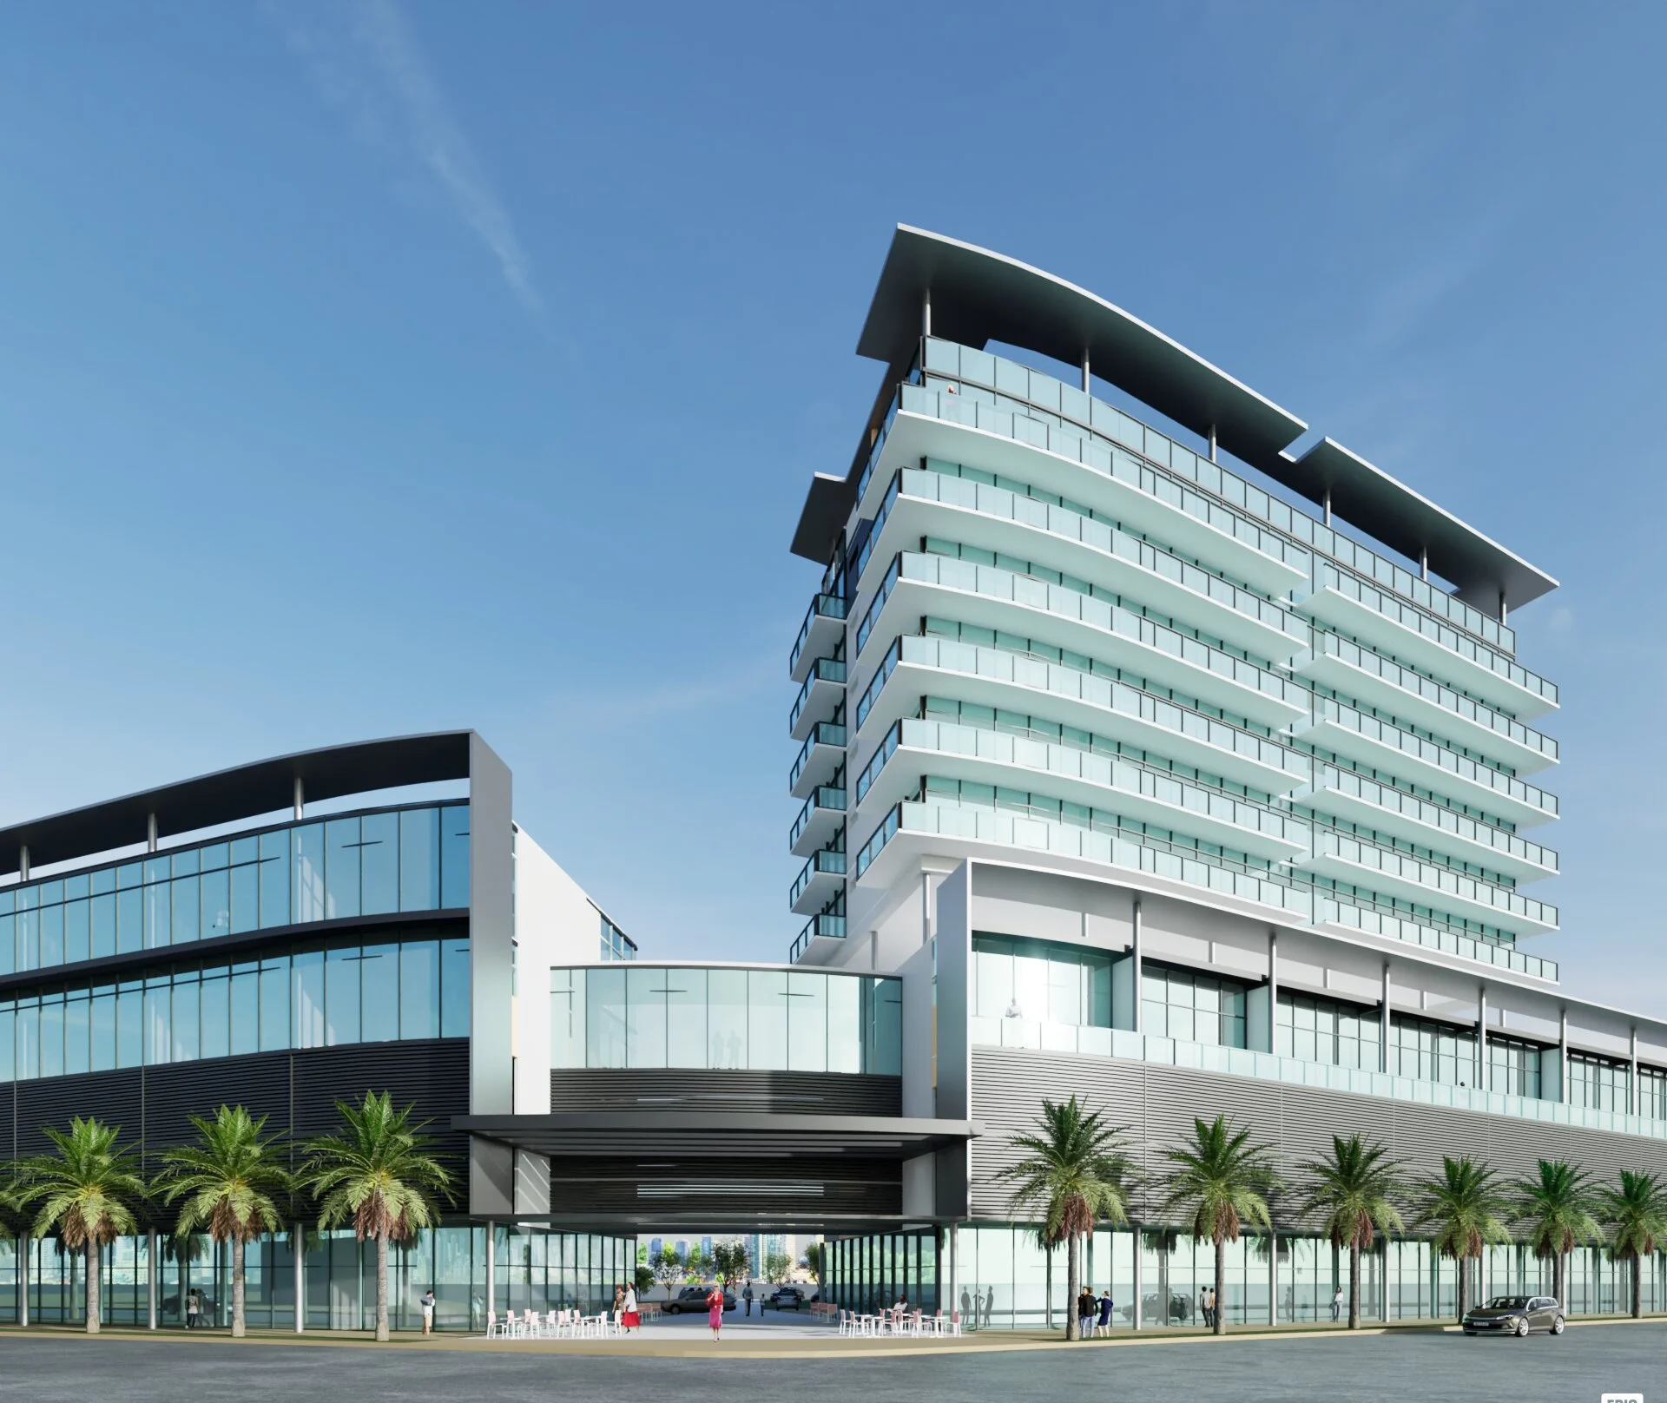
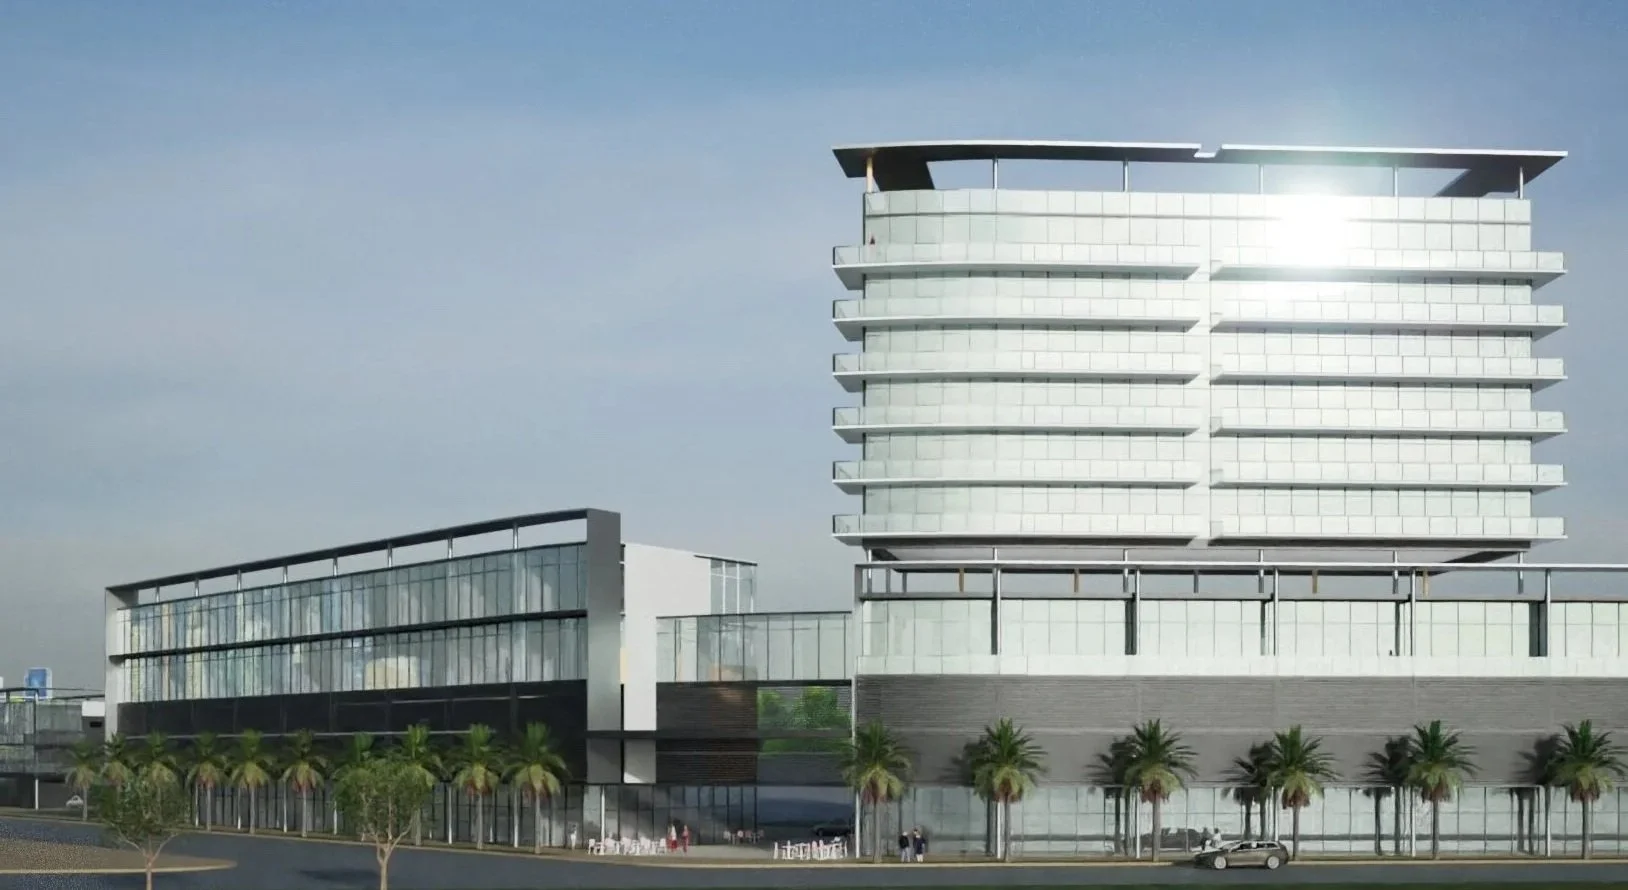
110 Biscayne Blvd, Miami
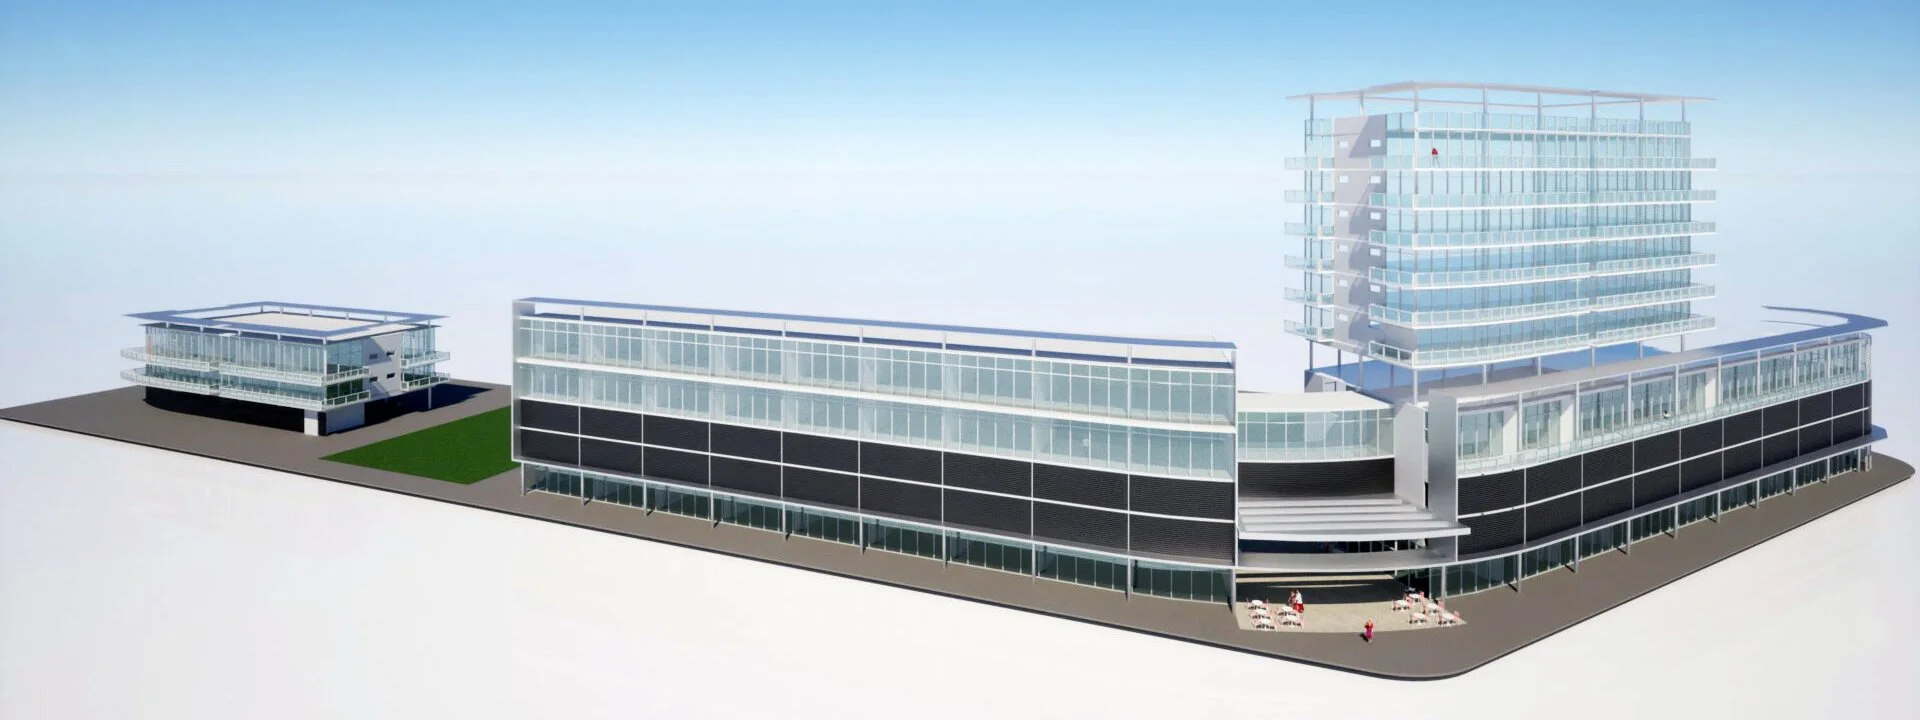
Mixed use development with retail, residential and office use.
This project integrated the new Miami 21 zoning code bringing the building close to the street providing an activated streetscape and a sheltered pedestrian experience under a colonnade.
Contrary to previous practice, surface parking is placed behind the building.
Covered parking is provided for residents and office tenants in the two floors above the street level.
The project was abandoned due to the 2008 recession.